Choosing a Porch Canopy: Styles & Sizes
Find the right style, size and finish to suit your entrance and provide useful shelter.
Quick answer
Choose a porch canopy that suits your doorway, provides useful overhead shelter and can be securely fixed to your property. Its width, projection and height matter as much as its appearance. Suffolk Roofline supplies and fits GRP porch canopies in Suffolk, with options for different entrances and architectural styles.
What is an open-sided porch canopy?
A porch canopy is a roof above an entrance, open at the front and sides. It provides somewhere to stand while finding your keys or greeting visitors, without adding walls or an outer door.
You may also see these products described as door canopies, entrance canopies or overdoor canopies. An enclosed porch is different: it creates a separate space outside the existing entrance.
An open canopy offers useful overhead cover, but wind-driven rain can still reach beneath it. Consider where you normally stand and how exposed your doorway is.
Why choose GRP as your canopy?
GRP stands for glass-reinforced plastic, also known as fibreglass. It can be moulded into roof shapes and finishes that resemble traditional tiles or leadwork.
The GRP overhead porch canopy range is manufactured in the UK and includes pitched, sloping and flat-profile designs. GRP offers a low-maintenance finish without the regular repainting associated with exposed timber.
Which canopy style will suit your entrance?
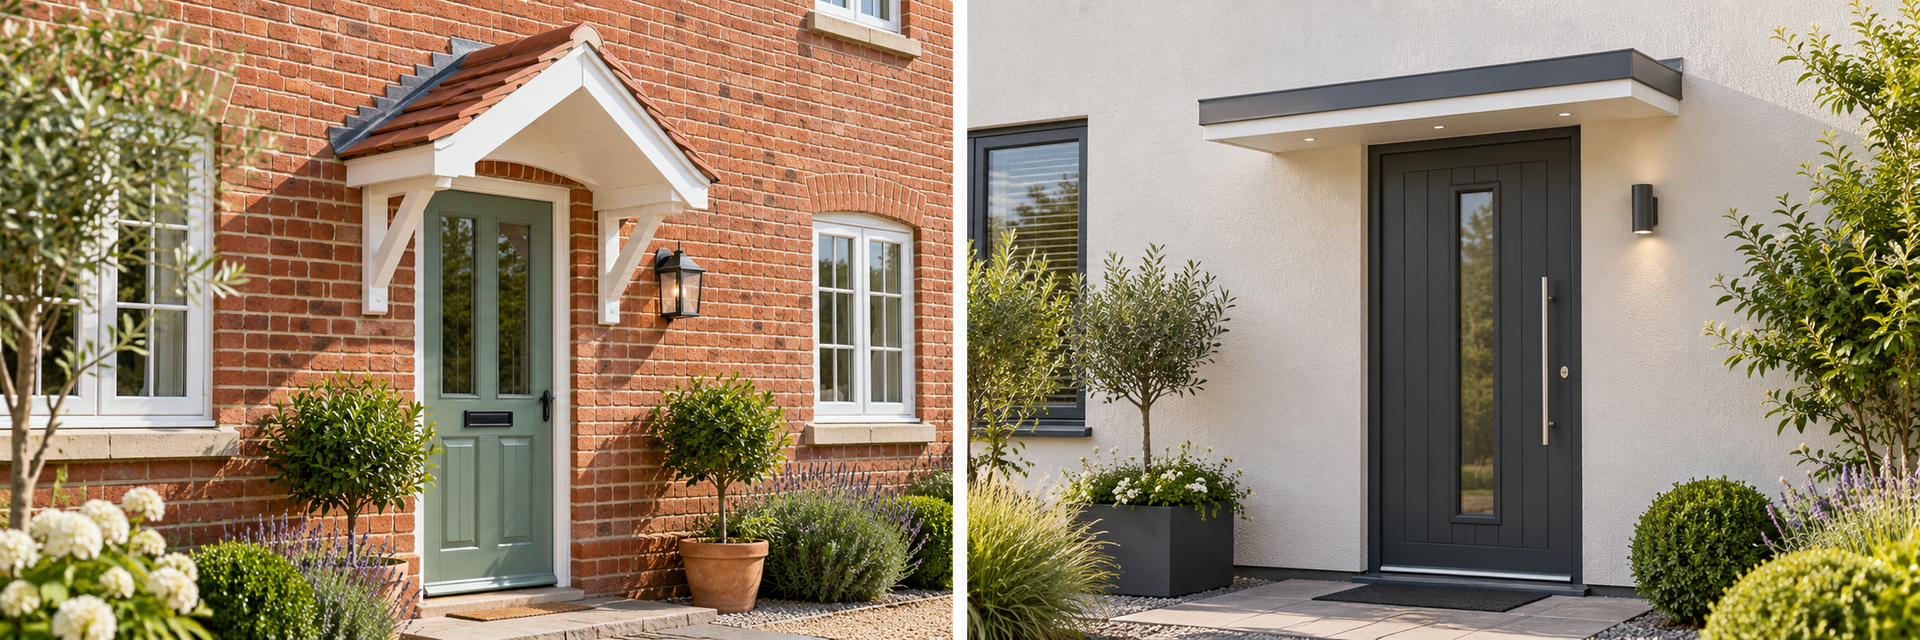
Apex canopies have a central ridge and two roof slopes. They can complement traditional homes or give a plain entrance a more defined focal point.
Single-slope canopies have a roof that slopes away from the wall. They can work where a simpler outline is preferred, although the available height still needs checking.
Flat-profile and decorative canopies offer alternatives where a pitched design would look too prominent. Consider the brackets and underside as well as the roof: these are particularly visible as you approach the door.
Look at your whole frontage before choosing. A canopy should work with the roof, brickwork, windows and door rather than compete with them.
How wide and deep should a canopy be
Width is the measurement across the entrance; projection is how far the canopy extends from the wall. A wide canopy with a shallow projection may provide less cover where you stand than you expect.
Before choosing, check:
- The doorway, frame and any sidelights.
- The position of windows, lights, cables and downpipes.
- Clearance above the door, including any outward-opening door.
- The wall space needed for brackets and fixings.
- Whether the canopy covers the step or standing area.
Explore our porch canopy range to compare styles and sizes. Before deciding, it’s always best to arrange a survey or speak to one of our experienced advisers about suitability, the advantages of each design and any planning restrictions that may need checking.
Choosing a canopy for your Suffolk home
A photograph showing the doorway and surrounding wall is a useful starting point. Include approximate measurements and explain whether you are adding a new canopy or replacing an existing one.
For older properties, check restrictions before settling on a product. A traditional-looking finish does not automatically make a canopy suitable for a listed building.
Read our Suffolk porch canopy planning guide, then explore costs, installation and care.
Need help choosing? Contact Suffolk Roofline on 07904 575 256 or explore our porch canopy service.