What Are Fascias, Soffits, Bargeboards and Gutters? A Homeowner’s Guide
Understand what fascias, soffits, bargeboards and guttering do, how they protect your home and when repairs can prevent costly damage.
Roofline Introduction
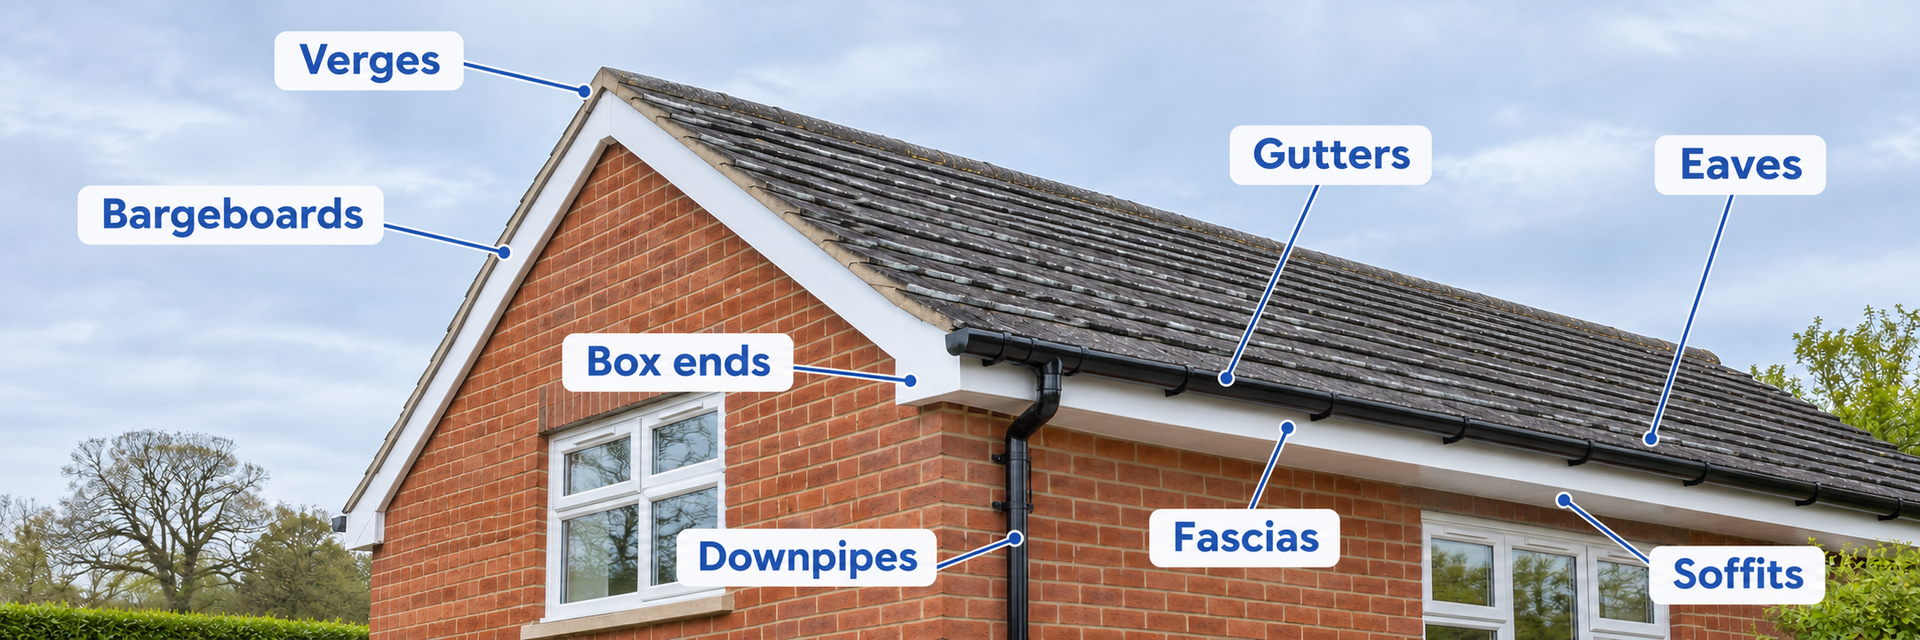
Many homeowners know something around the roofline needs attention but are unsure which component they're looking at. Use this guide to identify the main parts of your roofline and understand the terminology used by installers.
Quick answer
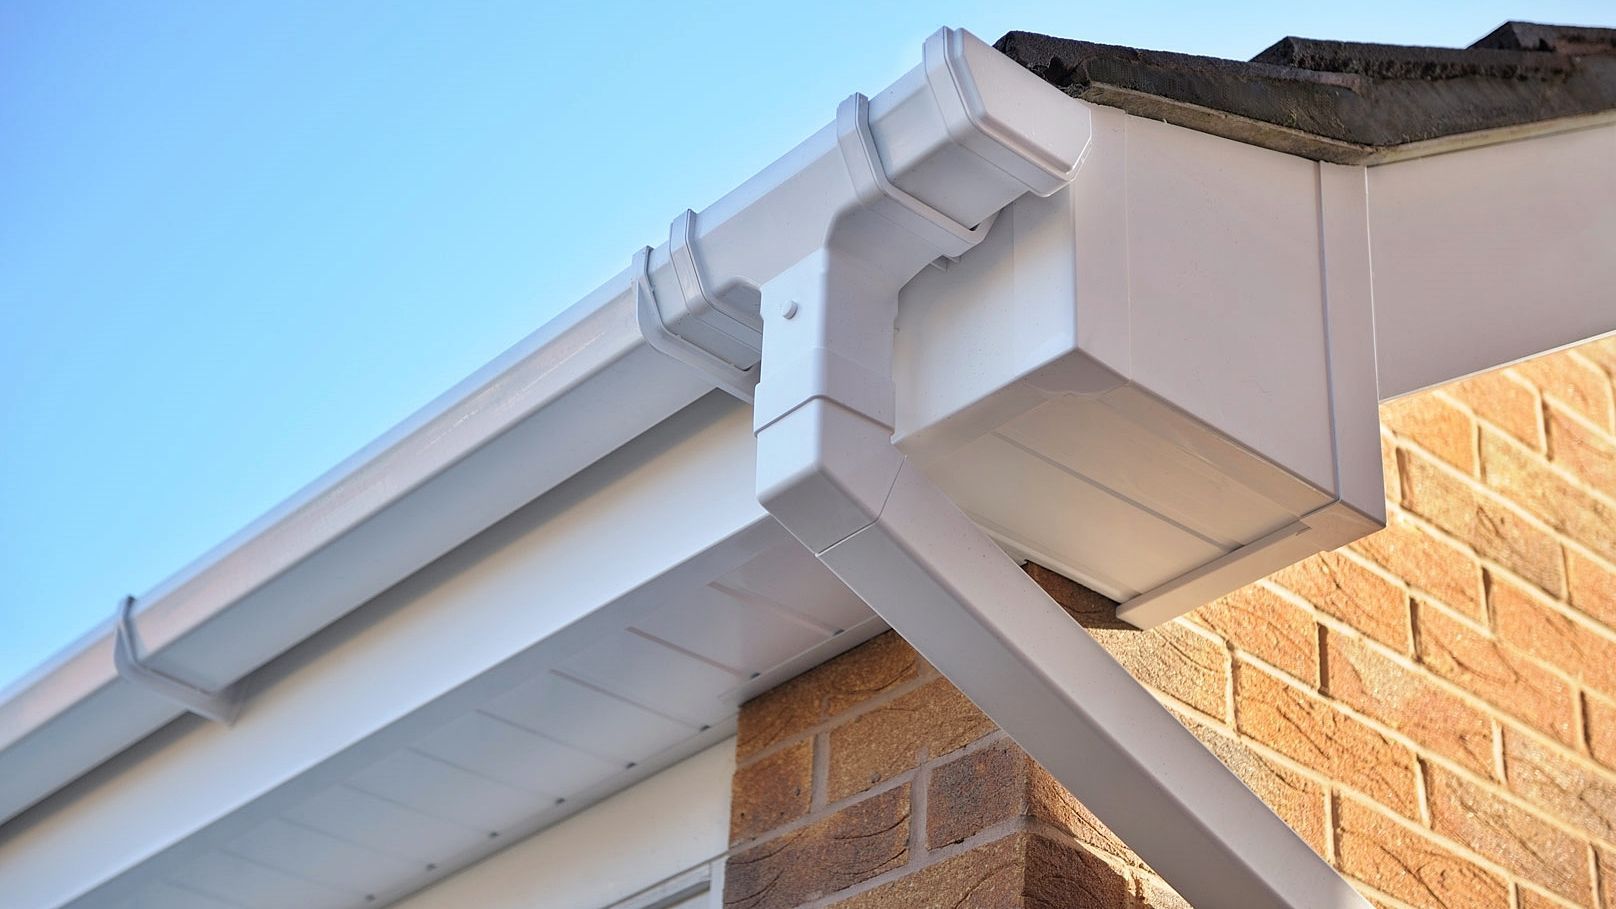
Fascias sit behind the gutters, soffits cover the underside of the roof overhang, and bargeboards follow the sloping edges of a gable. Gutters collect rainwater; downpipes carry it towards the drains. Together, these components help protect your roof edges and walls.
In this guide
Identify your roofline
From ground level, look for these features:
| What you can see | Name |
|---|---|
| The outward-facing board behind the gutter | Fascia |
| The board underneath the roof overhang | Soffit |
| The board following a sloping gable edge | Bargeboard |
| The boxed junction between sloping and horizontal boards | Box end |
| The open rainwater channel | Gutter |
| The pipe running down the wall | Downpipe |
Scroll across →
Not every roof has all these parts. A roof sloping down on all four sides or a mid-terraced property may have no bargeboards.
What do fascias and soffits do?
Fascias cover the ends of the rafters—the timbers supporting the roof—and usually hold the gutter brackets. Sound boards and secure fixings keep the guttering supported.
Soffits close the underside between the fascia and outside wall, helping shelter the timbers and restrict access through gaps.
Remember: the fascia faces outwards; the soffit faces downwards.
Timber boards need periodic maintenance. uPVC fascias and soffits do not need regular repainting, but supporting timber must remain sound. Our fascia replacement or capping guide explains why covering rotten boards does not repair them.
Do soffits need ventilation holes?
Soffits may have slots, circular vents or a plain surface. No visible soffit vents does not necessarily mean poor roof ventilation: air can enter above the fascia instead.
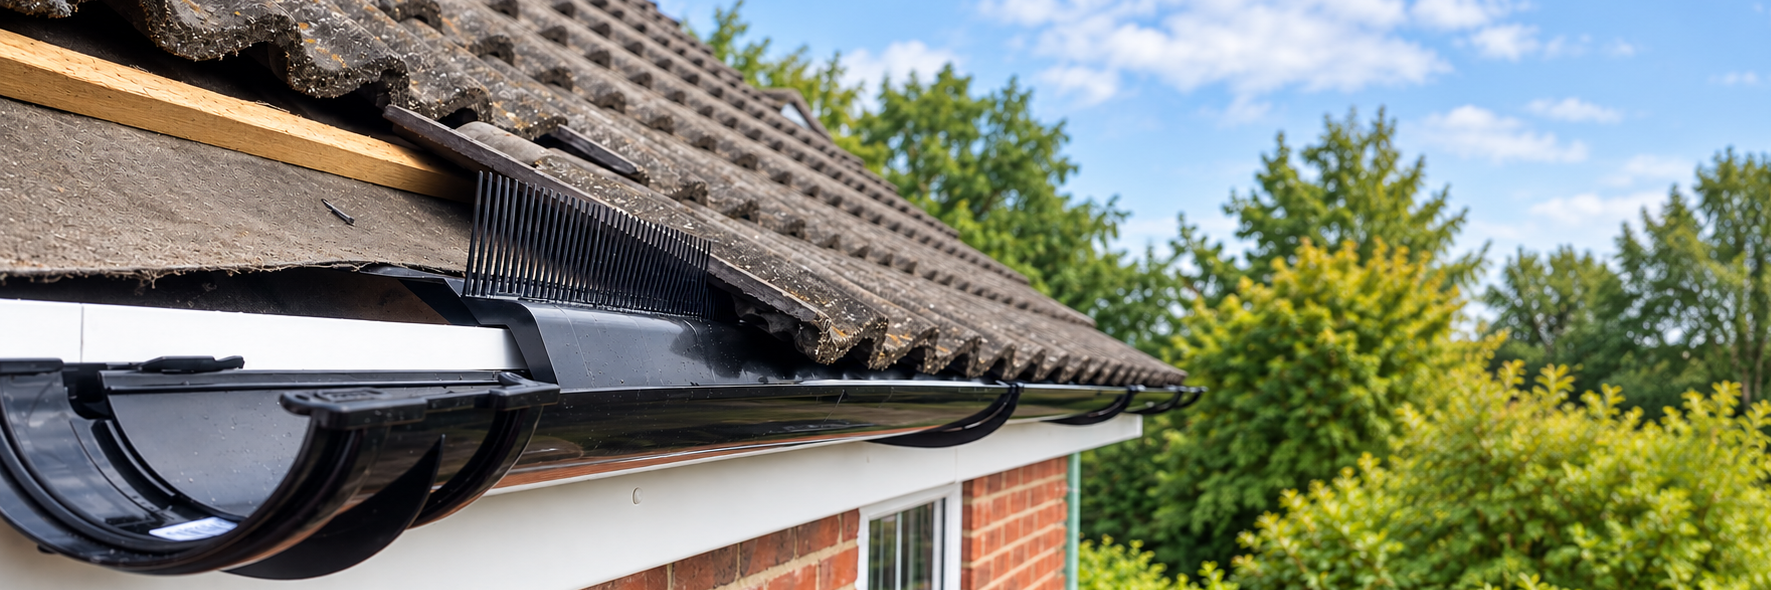
At Suffolk Roofline, we prefer unvented soffits with a suitable 3-in-1 eaves guard, providing:
- Ventilation: a discreet opening above the fascia allows airflow.
- Underlay support: a tray supports the roofing underlay beneath the tiles, helping prevent sagging and directing water into the gutter.
- Bird protection: a comb-shaped guard helps close gaps beneath suitable profiled tiles.
We prefer the clean finish and easy-to-wipe soffit surface. Vented soffits are also effective when correctly specified and fitted.
Ventilation helps manage moisture and reduce condensation risk. Either arrangement must suit the roof and remain clear; additional ventilation may be needed elsewhere. Read more about our approach to soffits and eaves ventilation.
Gutters, fittings and downpipes explained
Gutters collect roof water, helping prevent repeated soaking of walls and the ground beside your home. Their shape is called the profile:
| Profile | Appearance |
|---|---|
| Half-round | Semicircular channel |
| Squareline | Angular, box-shaped channel |
| Ogee | Decorative, moulded front |
| Deep-flow | Deeper channel for greater water flow |
Scroll across →
Capacity also depends on roof area, layout and outlet positions.
Brackets support the gutter; unions join lengths; angles turn corners; stop ends close the ends. The outlet works like a funnel, directing water into the downpipe.
At the downpipe’s top, angled bends form an offset, bringing it towards the wall. Pipe clips secure it. At the bottom, a shoe may discharge into a gully, a drainage inlet often covered by a grille. Other pipes connect directly underground.
The whole route must stay clear. A blocked outlet, downpipe or gully can cause water to back up or collect beside the house.
Guttering may be uPVC, cast iron, aluminium or steel. Similar-looking replacement fittings are not always compatible.
Why early roofline repairs matter
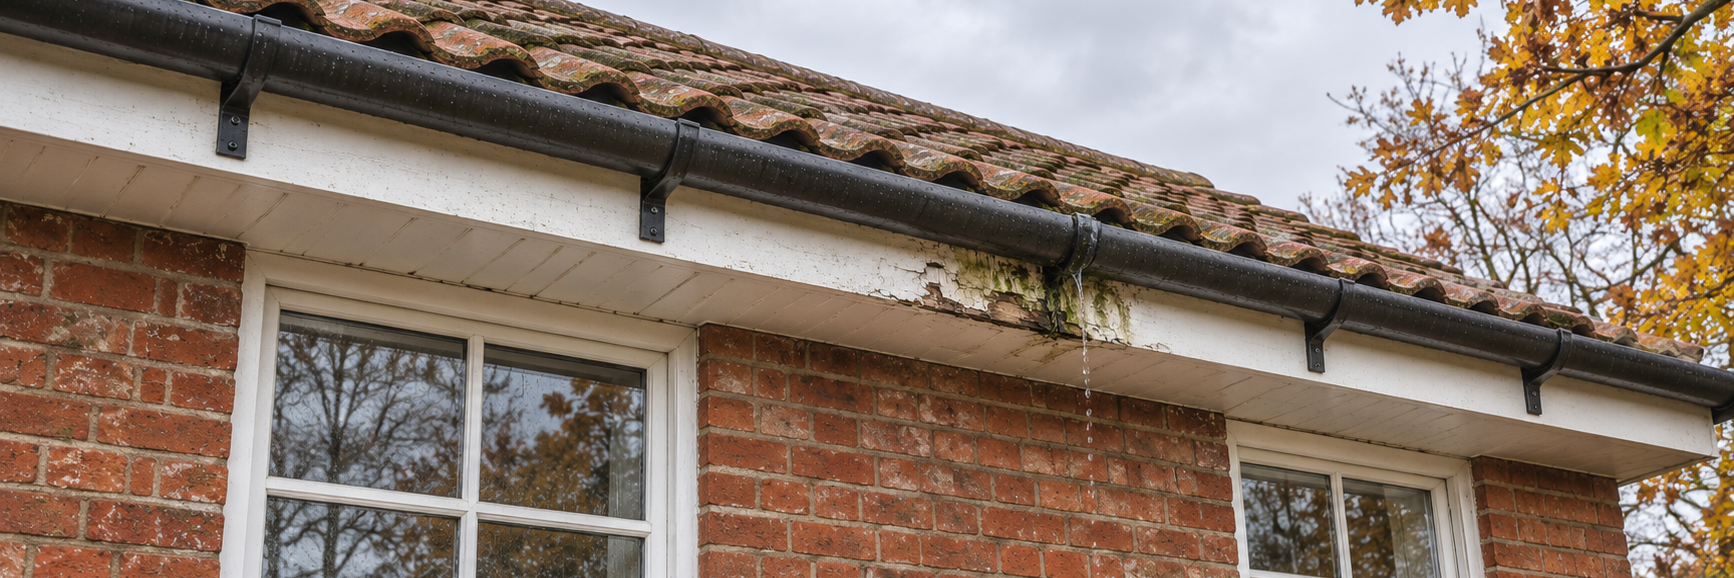
A leaking gutter joint can repeatedly wet a timber fascia. As timber deteriorates, brackets can loosen and guttering may sag. A small fitting repair can become a larger job involving boards and fixings.
Water escaping behind gutters can also damage concealed timbers. Early attention can limit damage and repair costs. Look for:
- Persistent drips, overflowing gutters or stained walls.
- Sagging gutters, loose boards or damaged soffits.
- Peeling paint, visible rot or vegetation in gutters.
- Water collecting beside walls or birds entering roof gaps.
These signs need investigation, rather than proving a particular fault. Our gutter repair or replacement guide explains when a repair may be enough.
Does your location affect the work?
Conservation areas and listed buildings
In places such as Lavenham, Long Melford, Hadleigh and Sudbury, traditional boards and gutters may contribute to a property’s character.
Routine fascia maintenance generally needs no planning permission. However, local conservation-area controls, Article 4 directions or planning conditions may affect changes.
Listed building consent is separate and may be required where work affects special character. Matching the colour does not automatically make replacing timber or cast iron with plastic acceptable. Check with your planning authority before ordering.
Coastal homes and properties near trees
Around Felixstowe and Clacton, salt-laden air can accelerate corrosion of susceptible metal components. Fixings must suit the exposure, even when the boards are uPVC.
Near mature trees, leaves and twigs can obstruct drainage. Check after autumn leaf fall and strong winds, once safe. Our roofline maintenance guide explains routine checks and cleaning. Follow product guidance and arrange attention for loose components.
Planning & Conservation Warning for Suffolk Homeowners:
If your property is Listed or situated within a designated Conservation Area (e.g., Lavenham, Sudbury, Long Melford, or Hadleigh), replacing original timber or cast iron with uPVC may violate local planning policy or Article 4 Directions. Always check with your local planning authority or conservation officer before removing existing materials.
Further roofline reading
Suffolk Roofline guides
- Fascia replacement or capping
- Soffits and eaves ventilation
- Gutter repair or replacement
- Roofline maintenance
Useful external guidance
About Suffolk Roofline
Suffolk Roofline is an established family-run business based on Windham Road in Sudbury, serving Suffolk and neighbouring Essex.
We supply, fit and repair fascias, soffits, bargeboards, guttering and downpipes, alongside uPVC and fibre cement cladding and GRP porch canopies.
Help with your property
Send your postcode, a brief description and ground-level photographs, or call 07904 575 256. We can discuss your concerns and arrange a visit where needed.